|
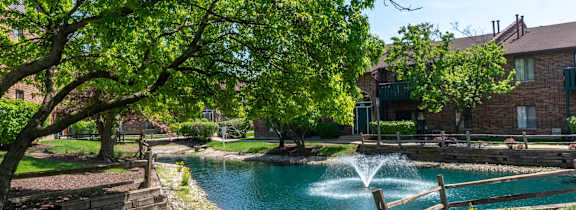
Outdoor courtyard at TLC Grand Apartments, Deerfield, IL 60015

1-2 Bedroom Apartments in Arlington Heights, IL

1-2 Bedroom Apartments in Arlington Heights, IL

Arbor Lakes offers six distinctive one- and two-bedroom apartment layouts in Arlington Heights, each named for a famous lake. Whether you want an efficient one-bedroom or a two-bedroom with two full baths, a floor plan here matches your routine and leaves room for the life you want to build around it.

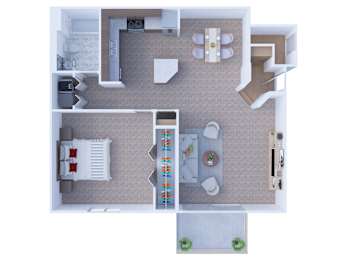
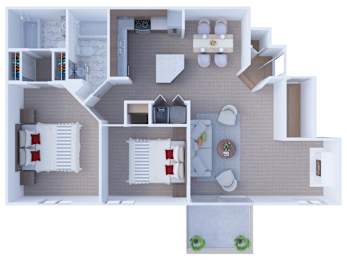
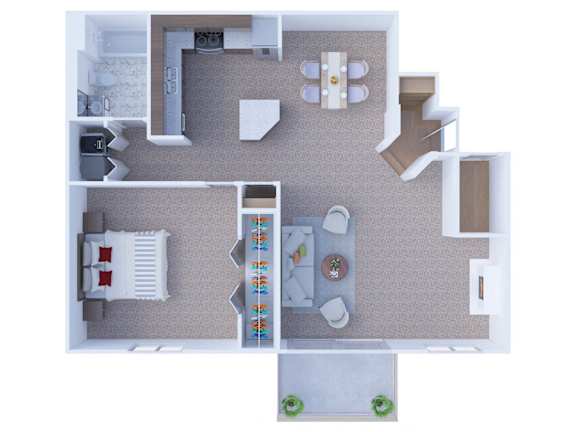
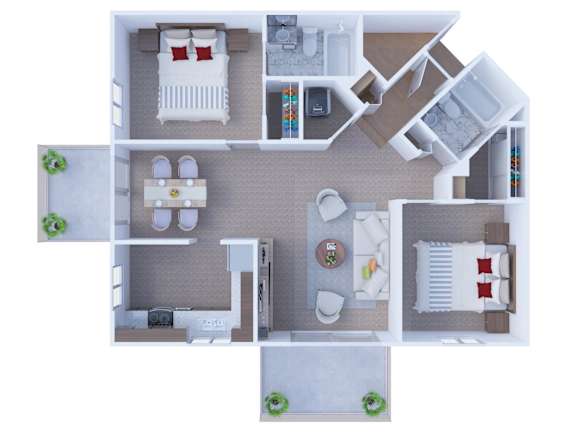
1 Bedroom Floor Plan A1

  • 1 Bed
  • 1 Bath
  • 749 Sq. Ft.
10 Available

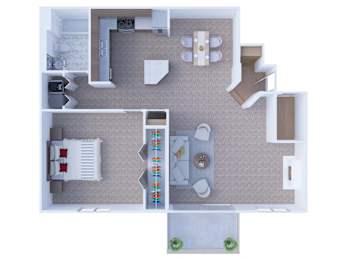
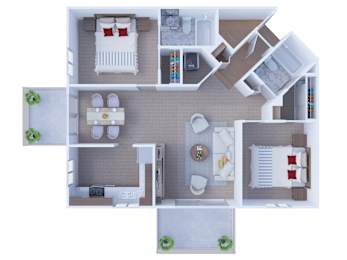
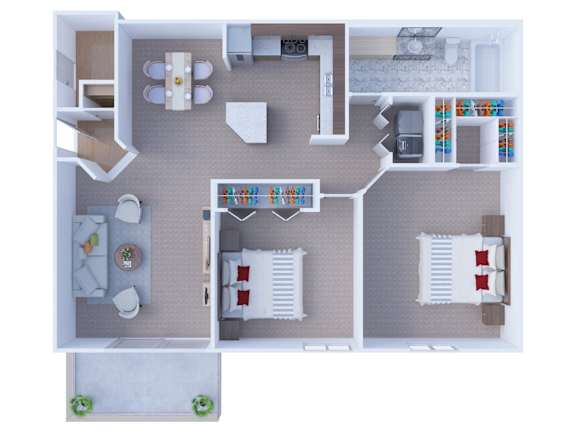
1 Bedroom Floor Plan A3

  • 1 Bed
  • 1 Bath
  • 953 Sq. Ft.
Inquire for details

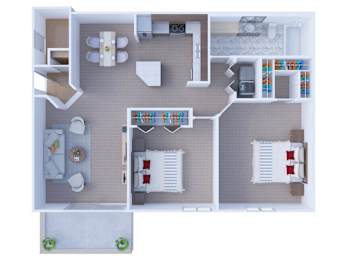
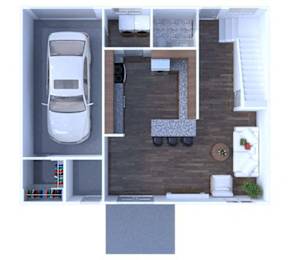
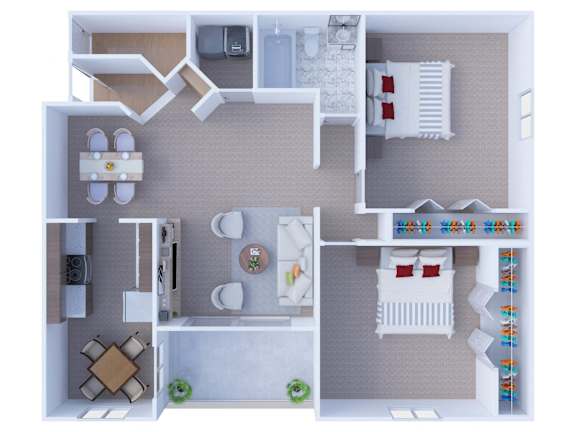
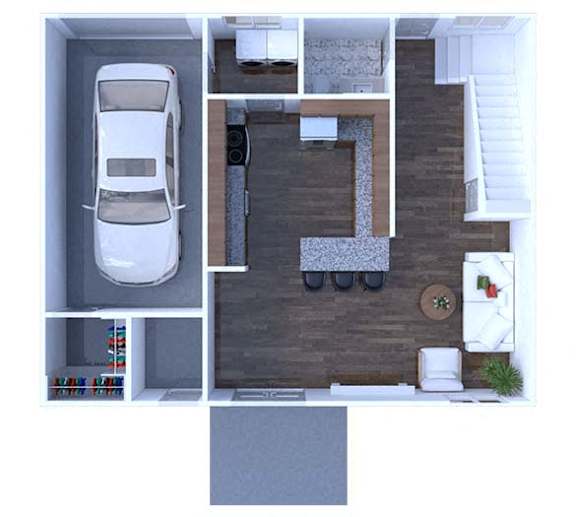
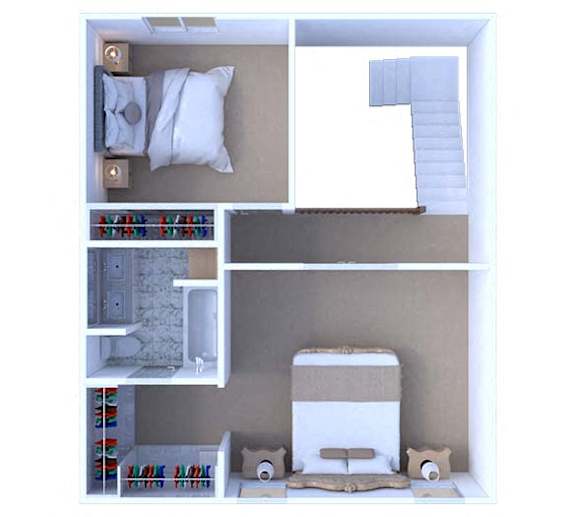
2 Bedrooms Floor Plan TH1

  • 2 Bed
  • 1.5 Bath
  • 1,220 Sq. Ft.
1 Available

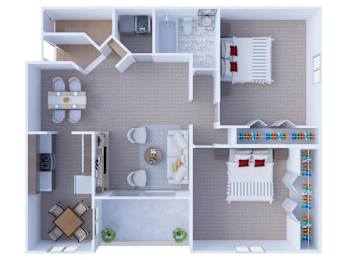
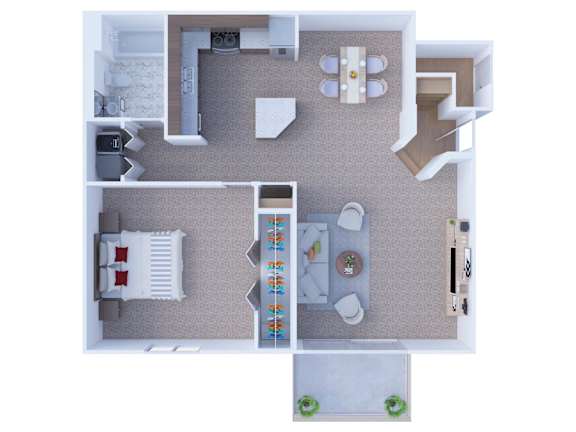
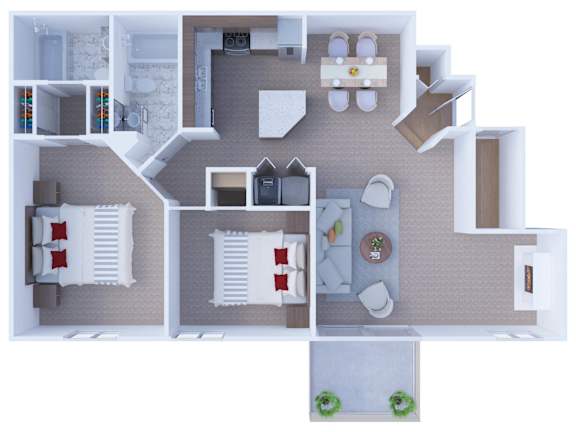
2 Bedrooms Floor Plan TH2

  • 2 Bed
  • 1.5 Bath
  • 1,311 Sq. Ft.
Inquire for details

2 Bedrooms Floor Plan TH3

  • 2 Bed
  • 1.5 Bath
  • 1,428 Sq. Ft.
Inquire for details
Map View
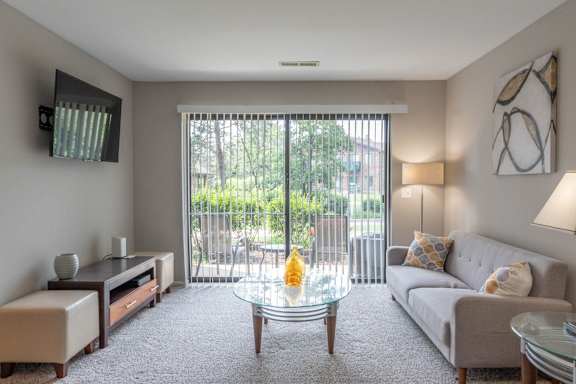
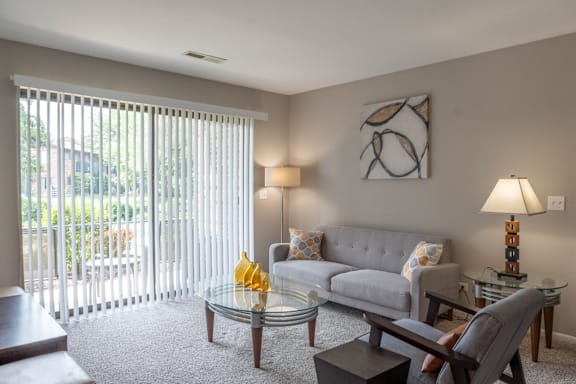
A living room with a grey couch and a patterned rug.

Spacious Layouts Crafted for Comfort, Style, and Serene Views

Every layout at these apartments for rent in Arlington Heights, IL pairs comfortable square footage with a private balcony or patio, so your living space extends outdoors. Whether you are settling in on your own, sharing with a partner or roommate, or setting aside a spare room for guests, there is a layout ready to fit.

One-Bedroom Retreats: The Victoria and the Geneva

Arbor Lakes offers three one-bedroom, one-bath layouts ranging from 749 to 953 square feet, giving you flexibility to find a home that suits your routine. The 749-square-foot layout offers an efficient use of space, while the 834- and 953-square-foot options provide additional room to arrange your living, dining, or work areas. Every home includes a private balcony or patio, extending your living space outdoors.

Distinctive Two-Bedroom Layouts: Ontario to Tahoe

Arbor Lakes offers seven two-bedroom layouts ranging from 953 to 1,428 square feet, with one-bath, two-bath, and one-and-a-half-bath options. The apartment layouts span 953 to 1,035 square feet, while the three townhome layouts range from 1,220 to 1,428 square feet for those seeking even more room. With a range of layouts and bathroom configurations, these homes offer flexibility for roommates, guests, or a dedicated home office. Every home includes a private balcony or patio, extending your living space outdoors.

Finishes and Features Found in Every Home

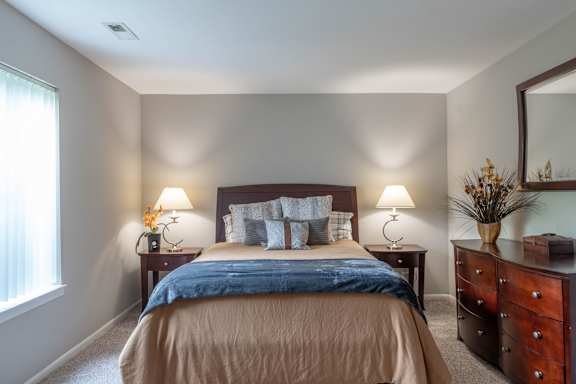
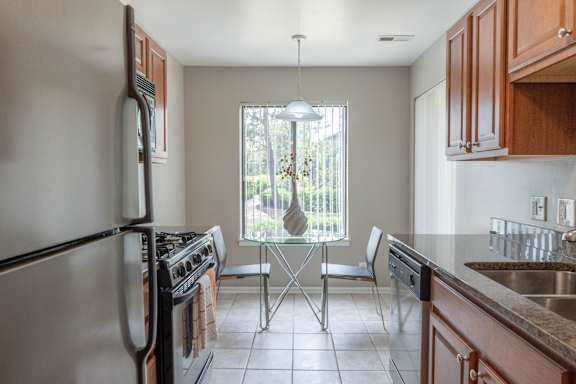
Every home at Arbor Lakes includes granite countertops, stainless steel appliances, window blinds, and a private balcony or patio, the shared finishes found across every apartment floor plan in Arlington Heights. Select homes add plank flooring, vaulted ceilings, ceiling fans, a gas fireplace, and water views over the community's streams and fountains. Whichever floor plan you choose, these essentials mean your home starts out polished and ready to be made your own.

Contact Arbor Lakes today to check availability and tour these floor plans.

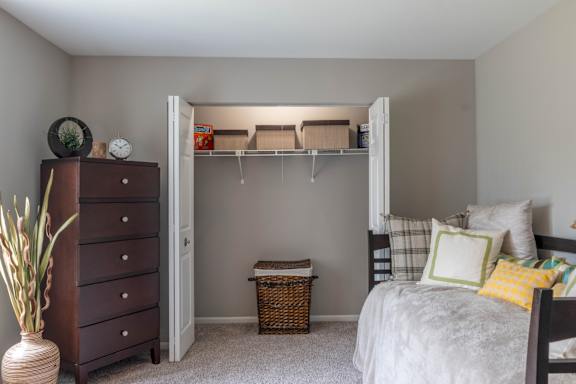
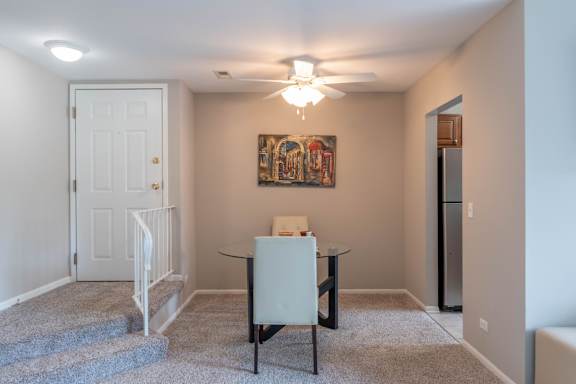
Photos, floor plans, and virtual tours displayed on this website are for illustrative purposes only. Actual units may vary in layout, finishes, fixtures, furnishings, and views. Some images may depict model units, renderings, or units with upgraded features not included in all homes. Please contact our leasing office to confirm specific unit details before making a decision.